
By TR Robertson

A little over 50 concerned citizens of Vista took time on Saturday morning to attend the presentation of the city’s Downtown Committee Recommendation Downtown Concept Plan, hosted by District 2 Vista Councilmember Jeff Fox, Vista City Manager John Conley and Vista Assistant City Manager Imelda Huerta, held at the Avo Theatre on Main Street. City Manager John Conley presented a power point presentation of the Committees findings. The Downtown Committee was established in 2024 to begin the process of establishing recommendations related to looking at the Vista Downtown Historic area related to traffic flow, parking, lighting, public safety, green space and anything else related to these issues and more. This 11-member committee primarily looked at the area bound by Vista Village Drive (north), Eucalyptus Avenue (south), S. Citrus Avenue (east) and S. Santa Fe Avenue (west). They have met six times discussing Parking and circulation, Gazebo Plaza, Overall landscape and street hardscape improvements, Pedestrian access and connectivity, and Wayfinding.
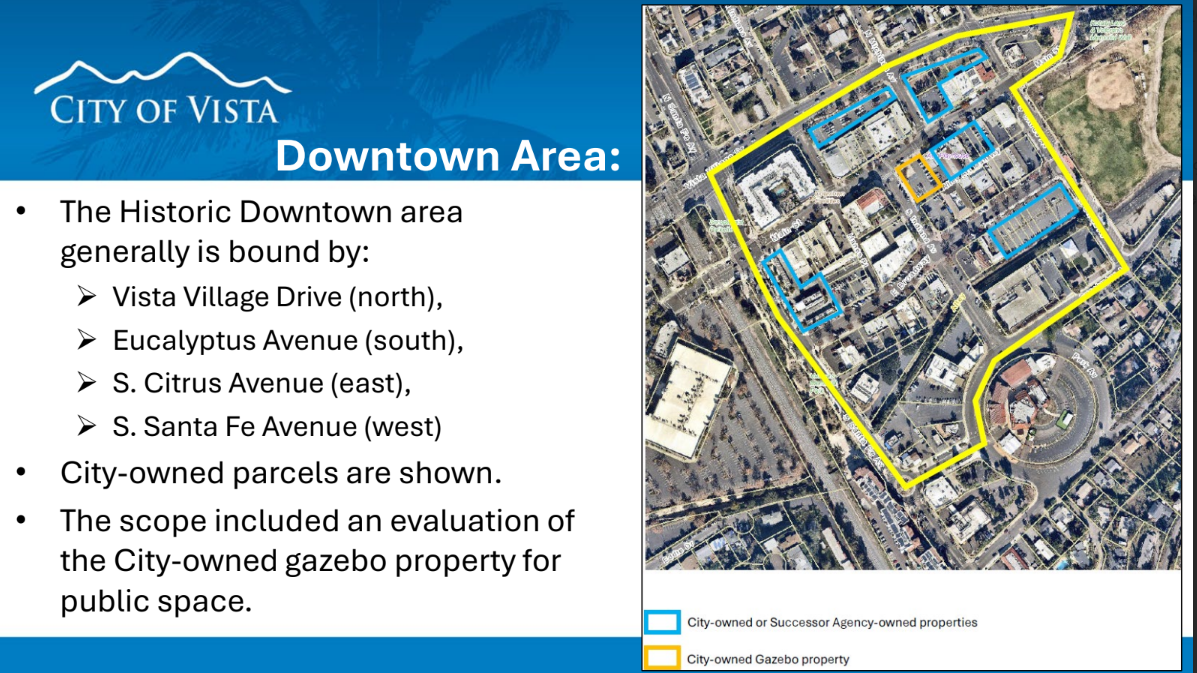
Rick Engineering mapped the existing Downtown area, conducted a parking inventory and occupancy studies and evaluated existing street operating conditions. Using input from the Committee, City staff and Rick Engineering they developed 3 scenarios for improving circulation and parking on downtown streets. One major recommendation was the recommendation of making traffic flow on Main Street and Broadway Street become one way traffic flow. With this plan the additional street width gained would allow reorienting the existing parking spaces, gaining an additional 55 parking spaces.
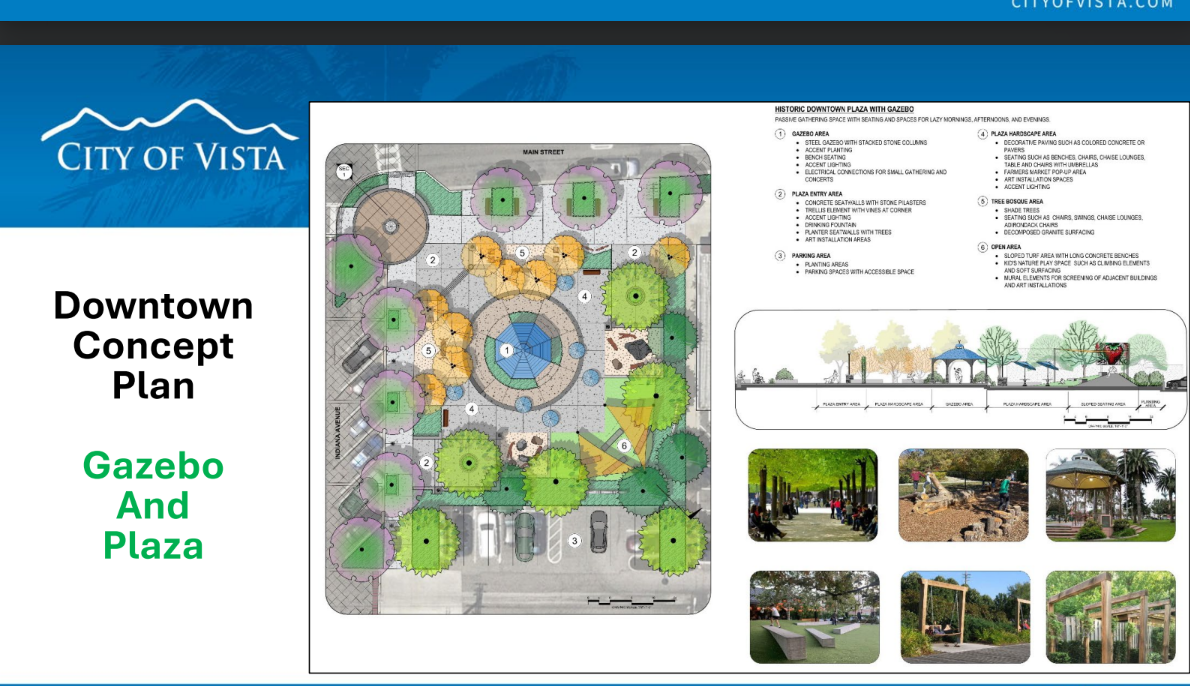
Two Concept Plan maps showed Improvements and Streetscapes and the other the One-way Streets with Reoriented Parking. Addition of new trees and shaded parking areas were indicated as well as the creation of a Plaza area where the existing Gazebo is located. There were some artists rendering of what the Gazebo and Plaza area might look like.
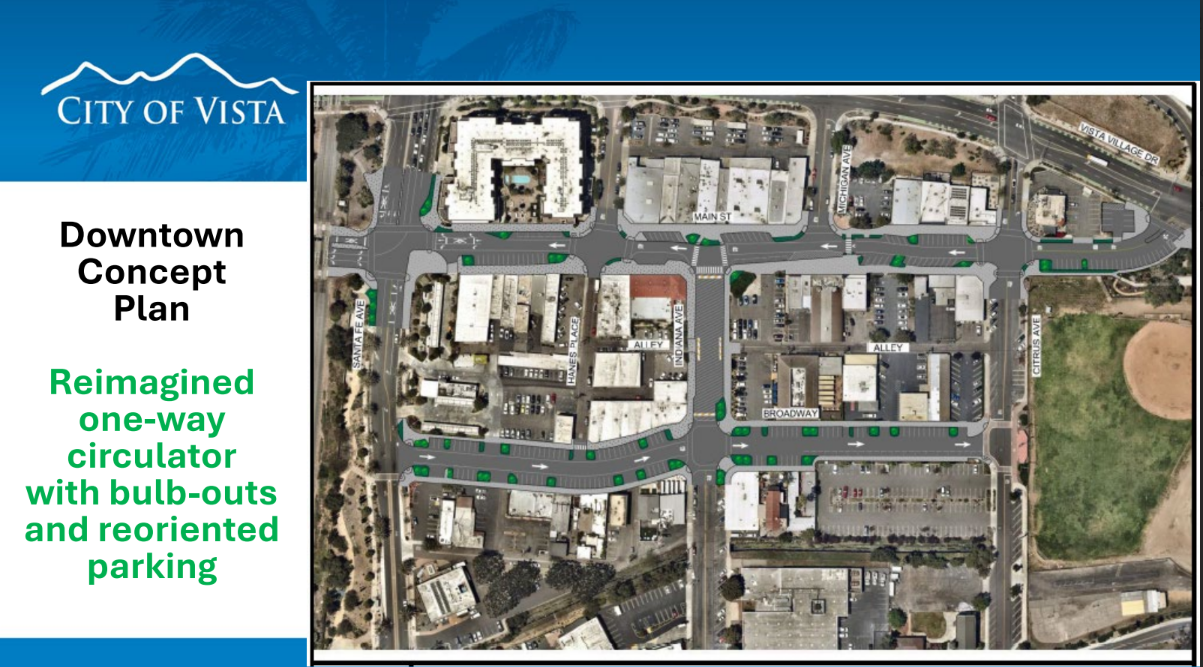
The Committee listed some Short-Term 2030 or before Highest Priority Recommendations. Some of these included – Developing a one-way circulation pattern, Reviewing all available on-street parking and increasing parking where feasible, Providing ride share drop off zones, Replacing street trees and landscaping within the project to improve safety, Developing bulb-outs and seating areas, Identifying locations for new public art, improving lighting and implementing pedestrian-level lighting, providing additional bicycle racks, Providing signage for public parking and features, Improving alleys for pedestrian safety and implement speed humps, Allowing closure of S. Indiana between Main Street and Broadway on a temporary basis for events and weekends, Providing additional shade in City public parking lot, Preserving patio areas and defining new outdoor dining/seating spaces for businesses, and Providing better pedestrian connections from Downtown to Transit Center and Vista Village.
There were also several Medium-Term Recommendations with the main one dealing with the development of a new park where the existing Gazebo and car parking is located. Two Long Term Recommendations included Using accent paving on the southern portion of S. Indiana and Covering the Buena Vista Creek channel and developing a pedestrian walkway and plaza area as well as extending the pedestrian trail from the city parking lot to S. Santa Fe Avenue.
The next step would be for the Vista City Council to discuss these recommendations and if approved return the Downtown Concept Plan for final review, which would include getting any required environmental clearances and making recommendations for new projects and funding as part of the Capital Improvement Program budget process. The City Council can also change any of the recommendations, returning the Plan to the Committee for consideration before returning the Committees Plan back to the City Council.
After the presentation, Councilmember Fox and City Manager Conley answered questions from those in attendance. Questions centered around need for Public Restrooms, Need for public safety and security, Need for Trash containers, Types of trees recommended for the Downtown area, Need for crossing guards and shade at the flagpole on Indian (for middle schoolers), Need for water refill locations, and concern for cost. Some of the responses from Fox and Conley answered a lot of the questions that were asked. The public restrooms are a concern, mainly because of homeless in the area, all eateries have restrooms in the Downtown. There are new water refill areas that have been located Downtown. Public safety and security are a concern and it was indicated a variety of ways to handle this are being considered. The budget established for the project would be between $10-15 million. The anticipation of development at the Pepper Tree and Community Church locations should bring in a considerable amount from park fees required. The specific trees that would be planted would be evaluated before any planted. The addition of a crosswalk, shading and safety for the middle schoolers at the pick-up location by the flagpole is on the agenda for addition. The city is working in partnership with the school district into possibly developing the west end of the school property running along Indiana Street into some type of park area. Solar panel for the city parking lot in this area is not cost efficient. There is a possible development of the old bank building on Main Street (where Children’s Paradise is located), more information later. The City has approved $1.8 million to renovate the inside of the Avo Theatre and repair the lighting and sign outside of the Avo Theatre. Other needs that were indicated include lighting the alley ways off of Main Street and increasing the WiFi connection in the Downtown area.
As the City Council reviews the Recommendations, there will probably be additional questions and comments from the citizens in attendance at the presentation were taken down and will also be taken into consideration before final approval can be made. There is no doubt that there will be changes over the next few years in the Downtown Historic area, the question will be what will these changes look like and when will they begin?